
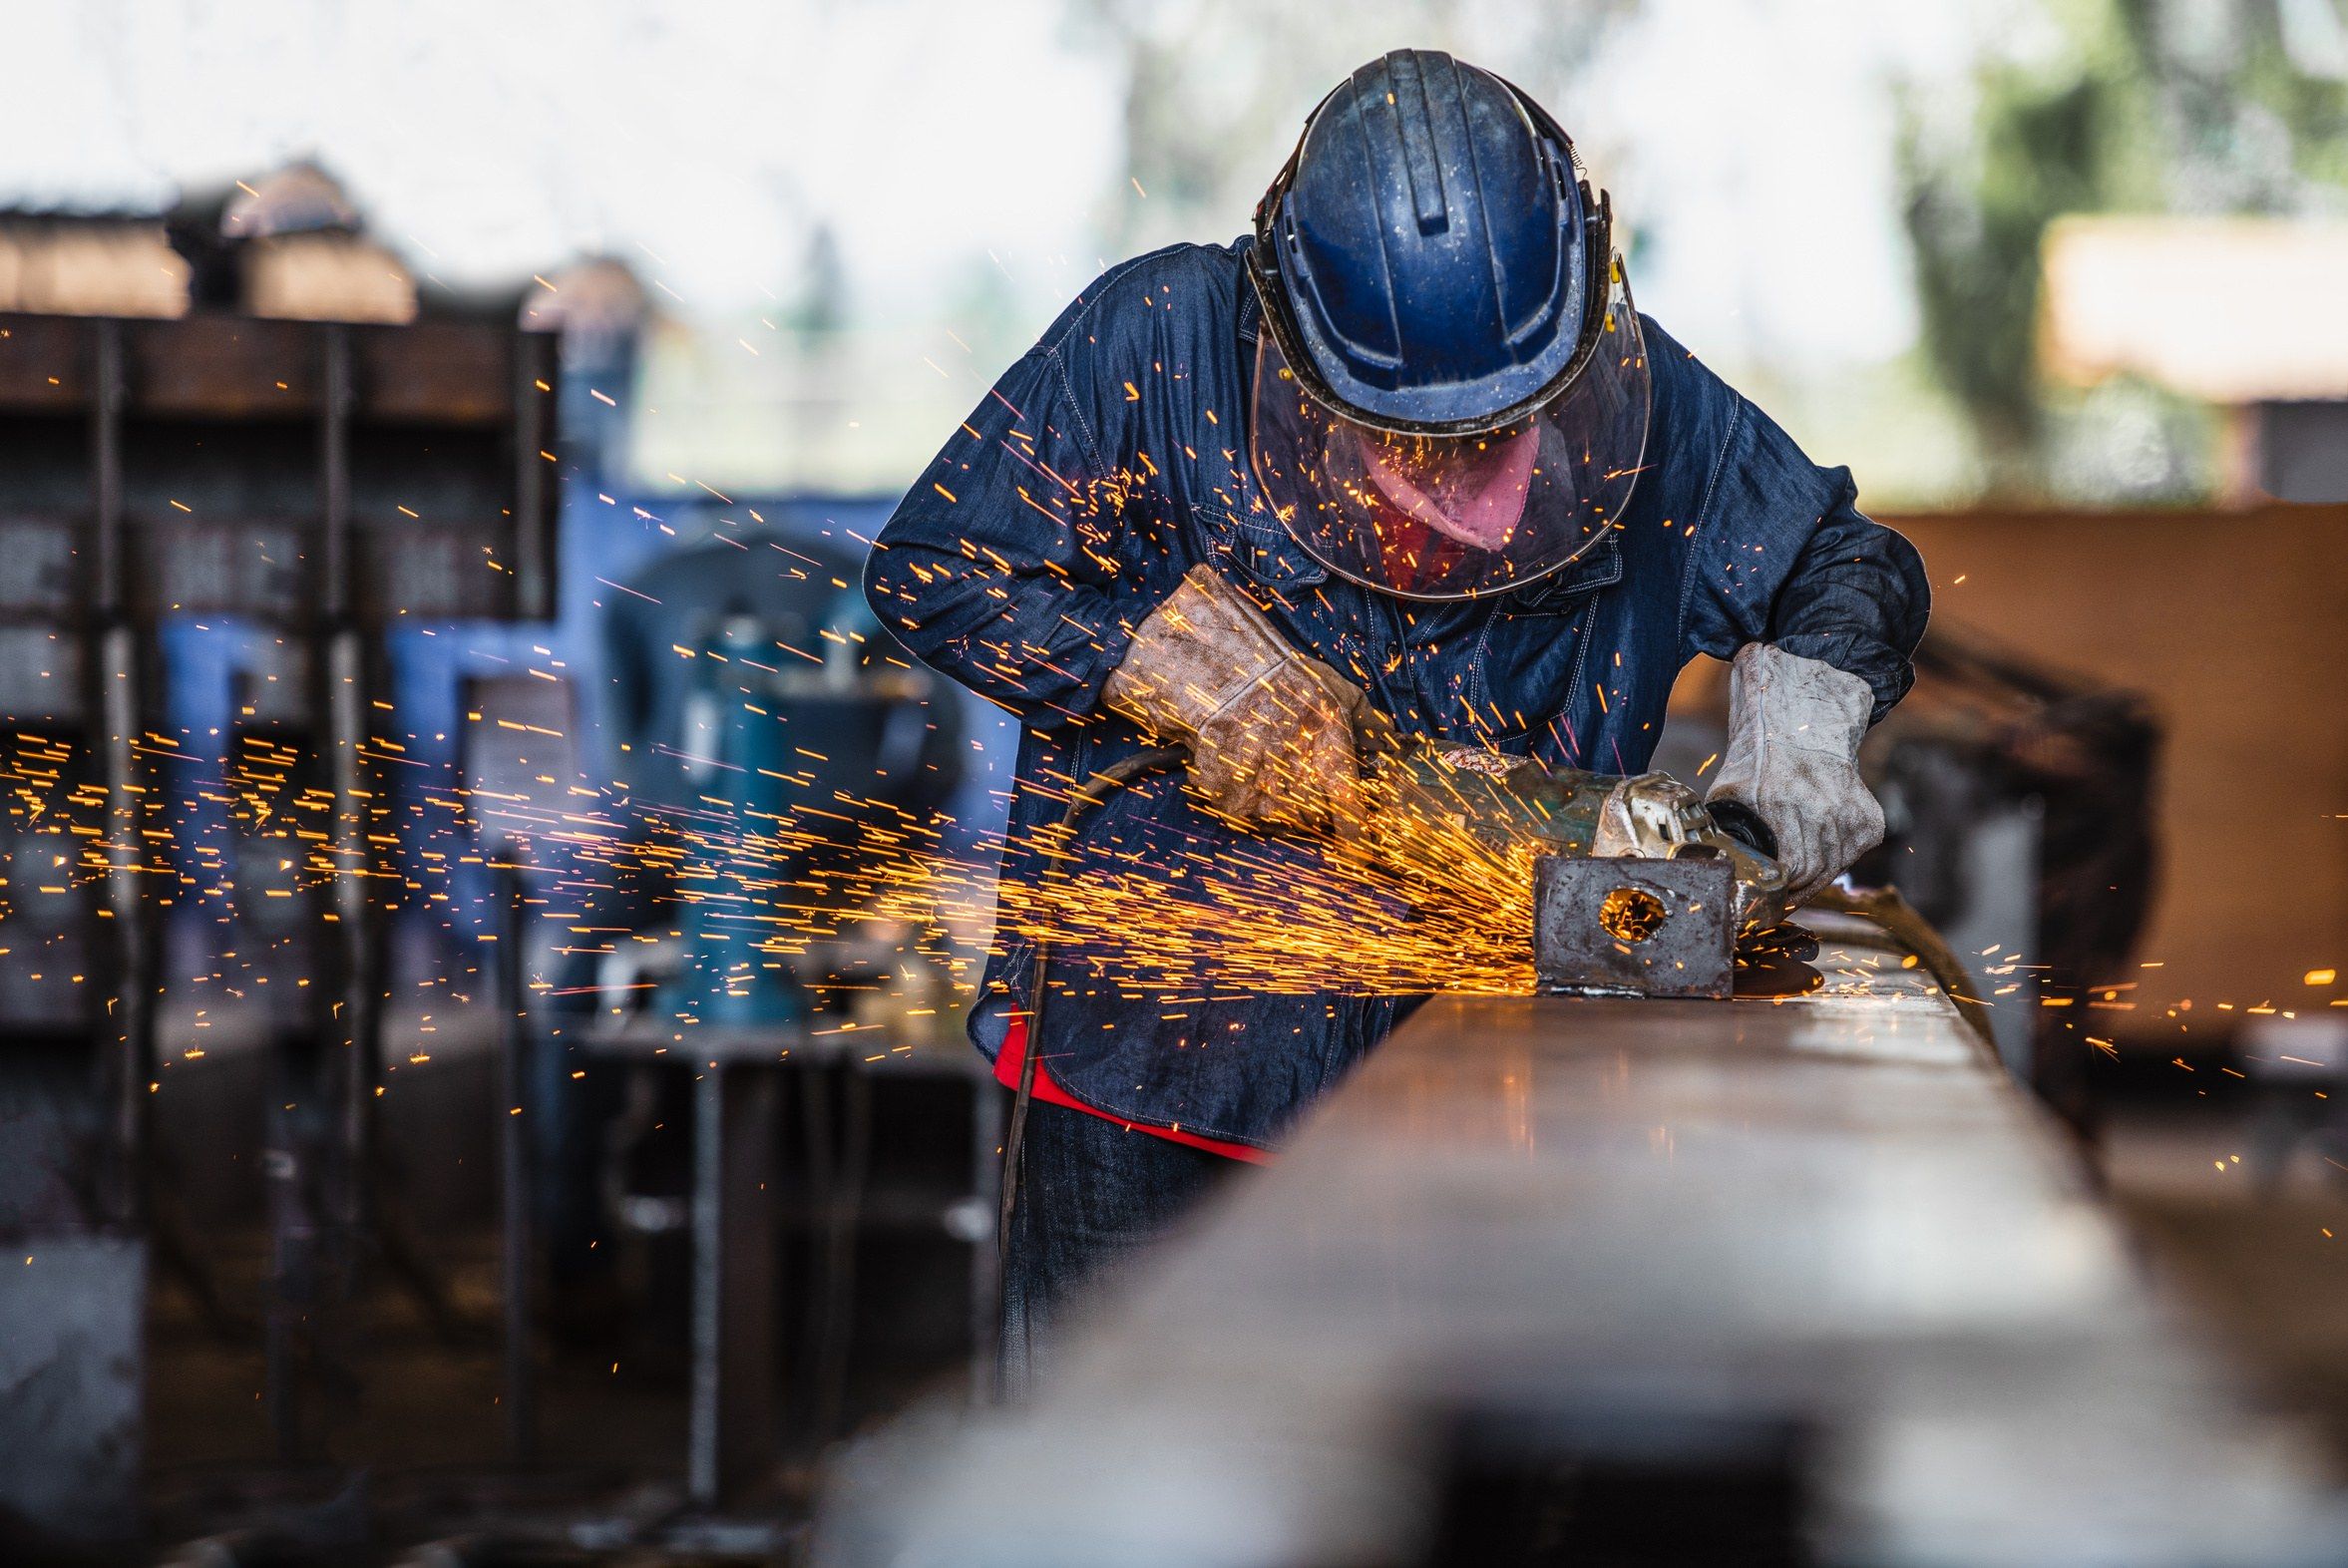
Steel Structure Manufacturing
Fabrication is what we do. Every structure starts with your requirements and follows the same shop process.
Capabilities
Every structure moves through these steps, from drawing to delivery.
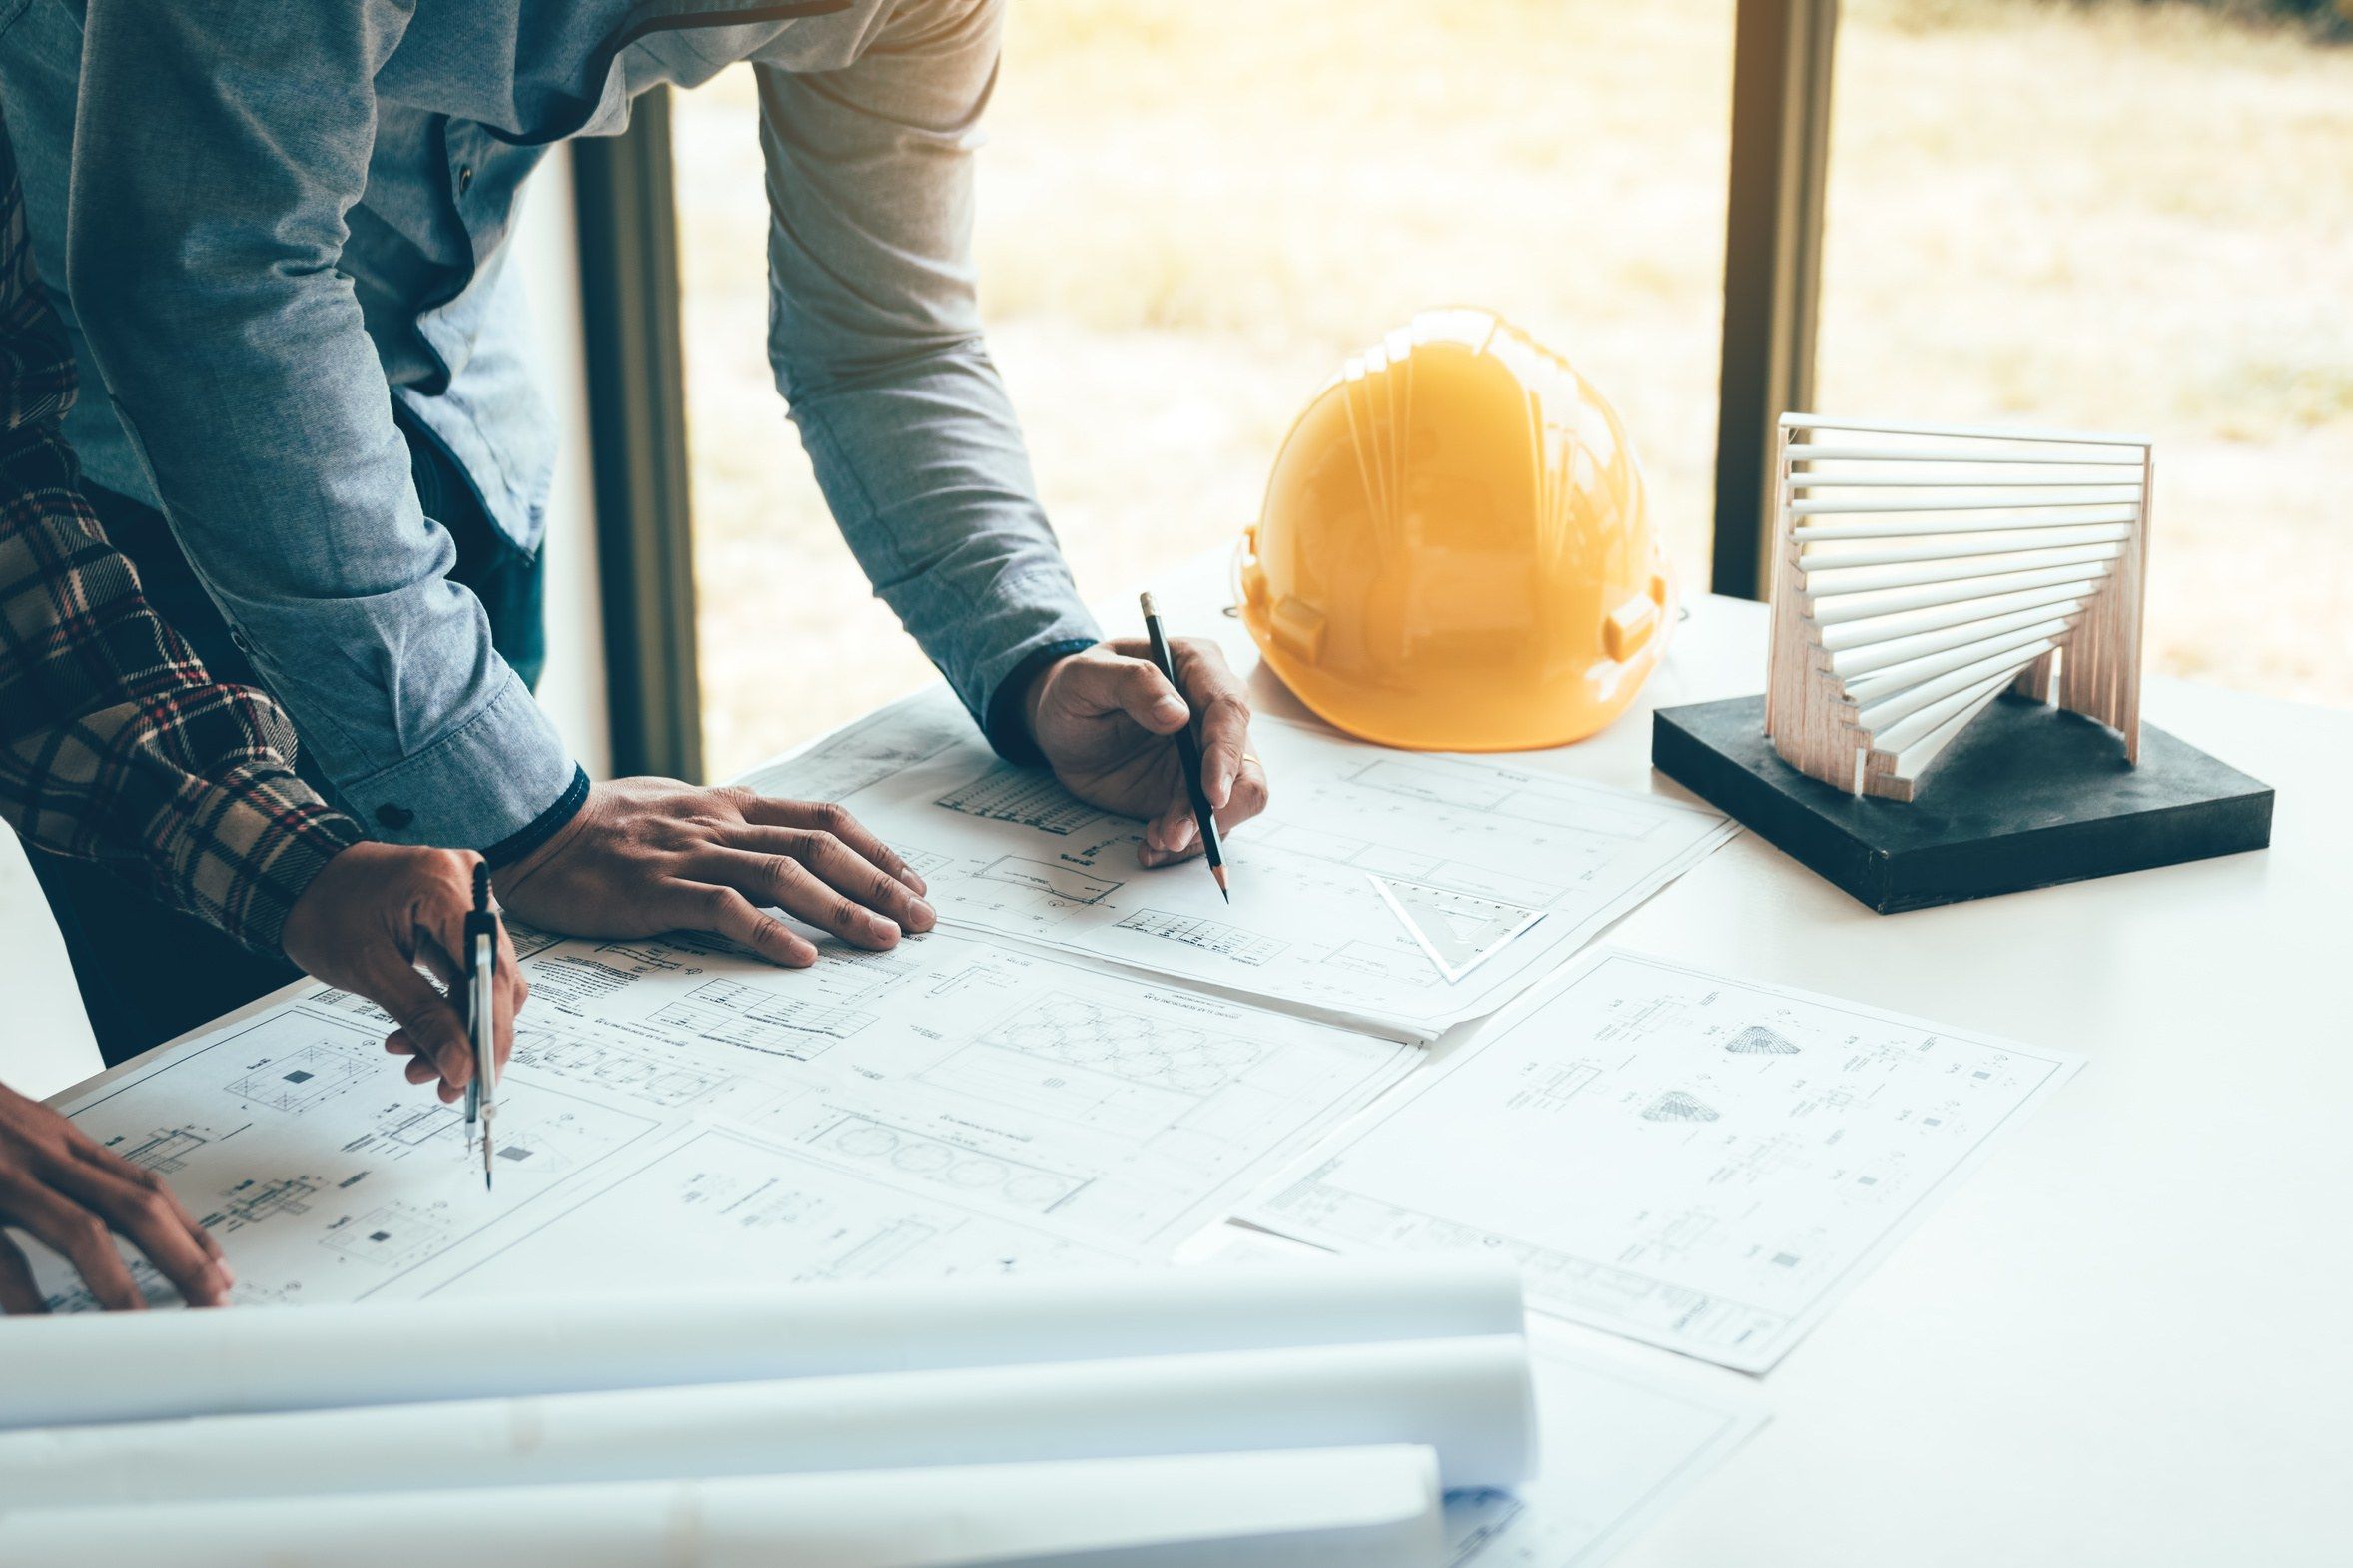
Technical design
Dimensions, openings and drawings are reviewed before fabrication starts, so the structure matches the requirement.
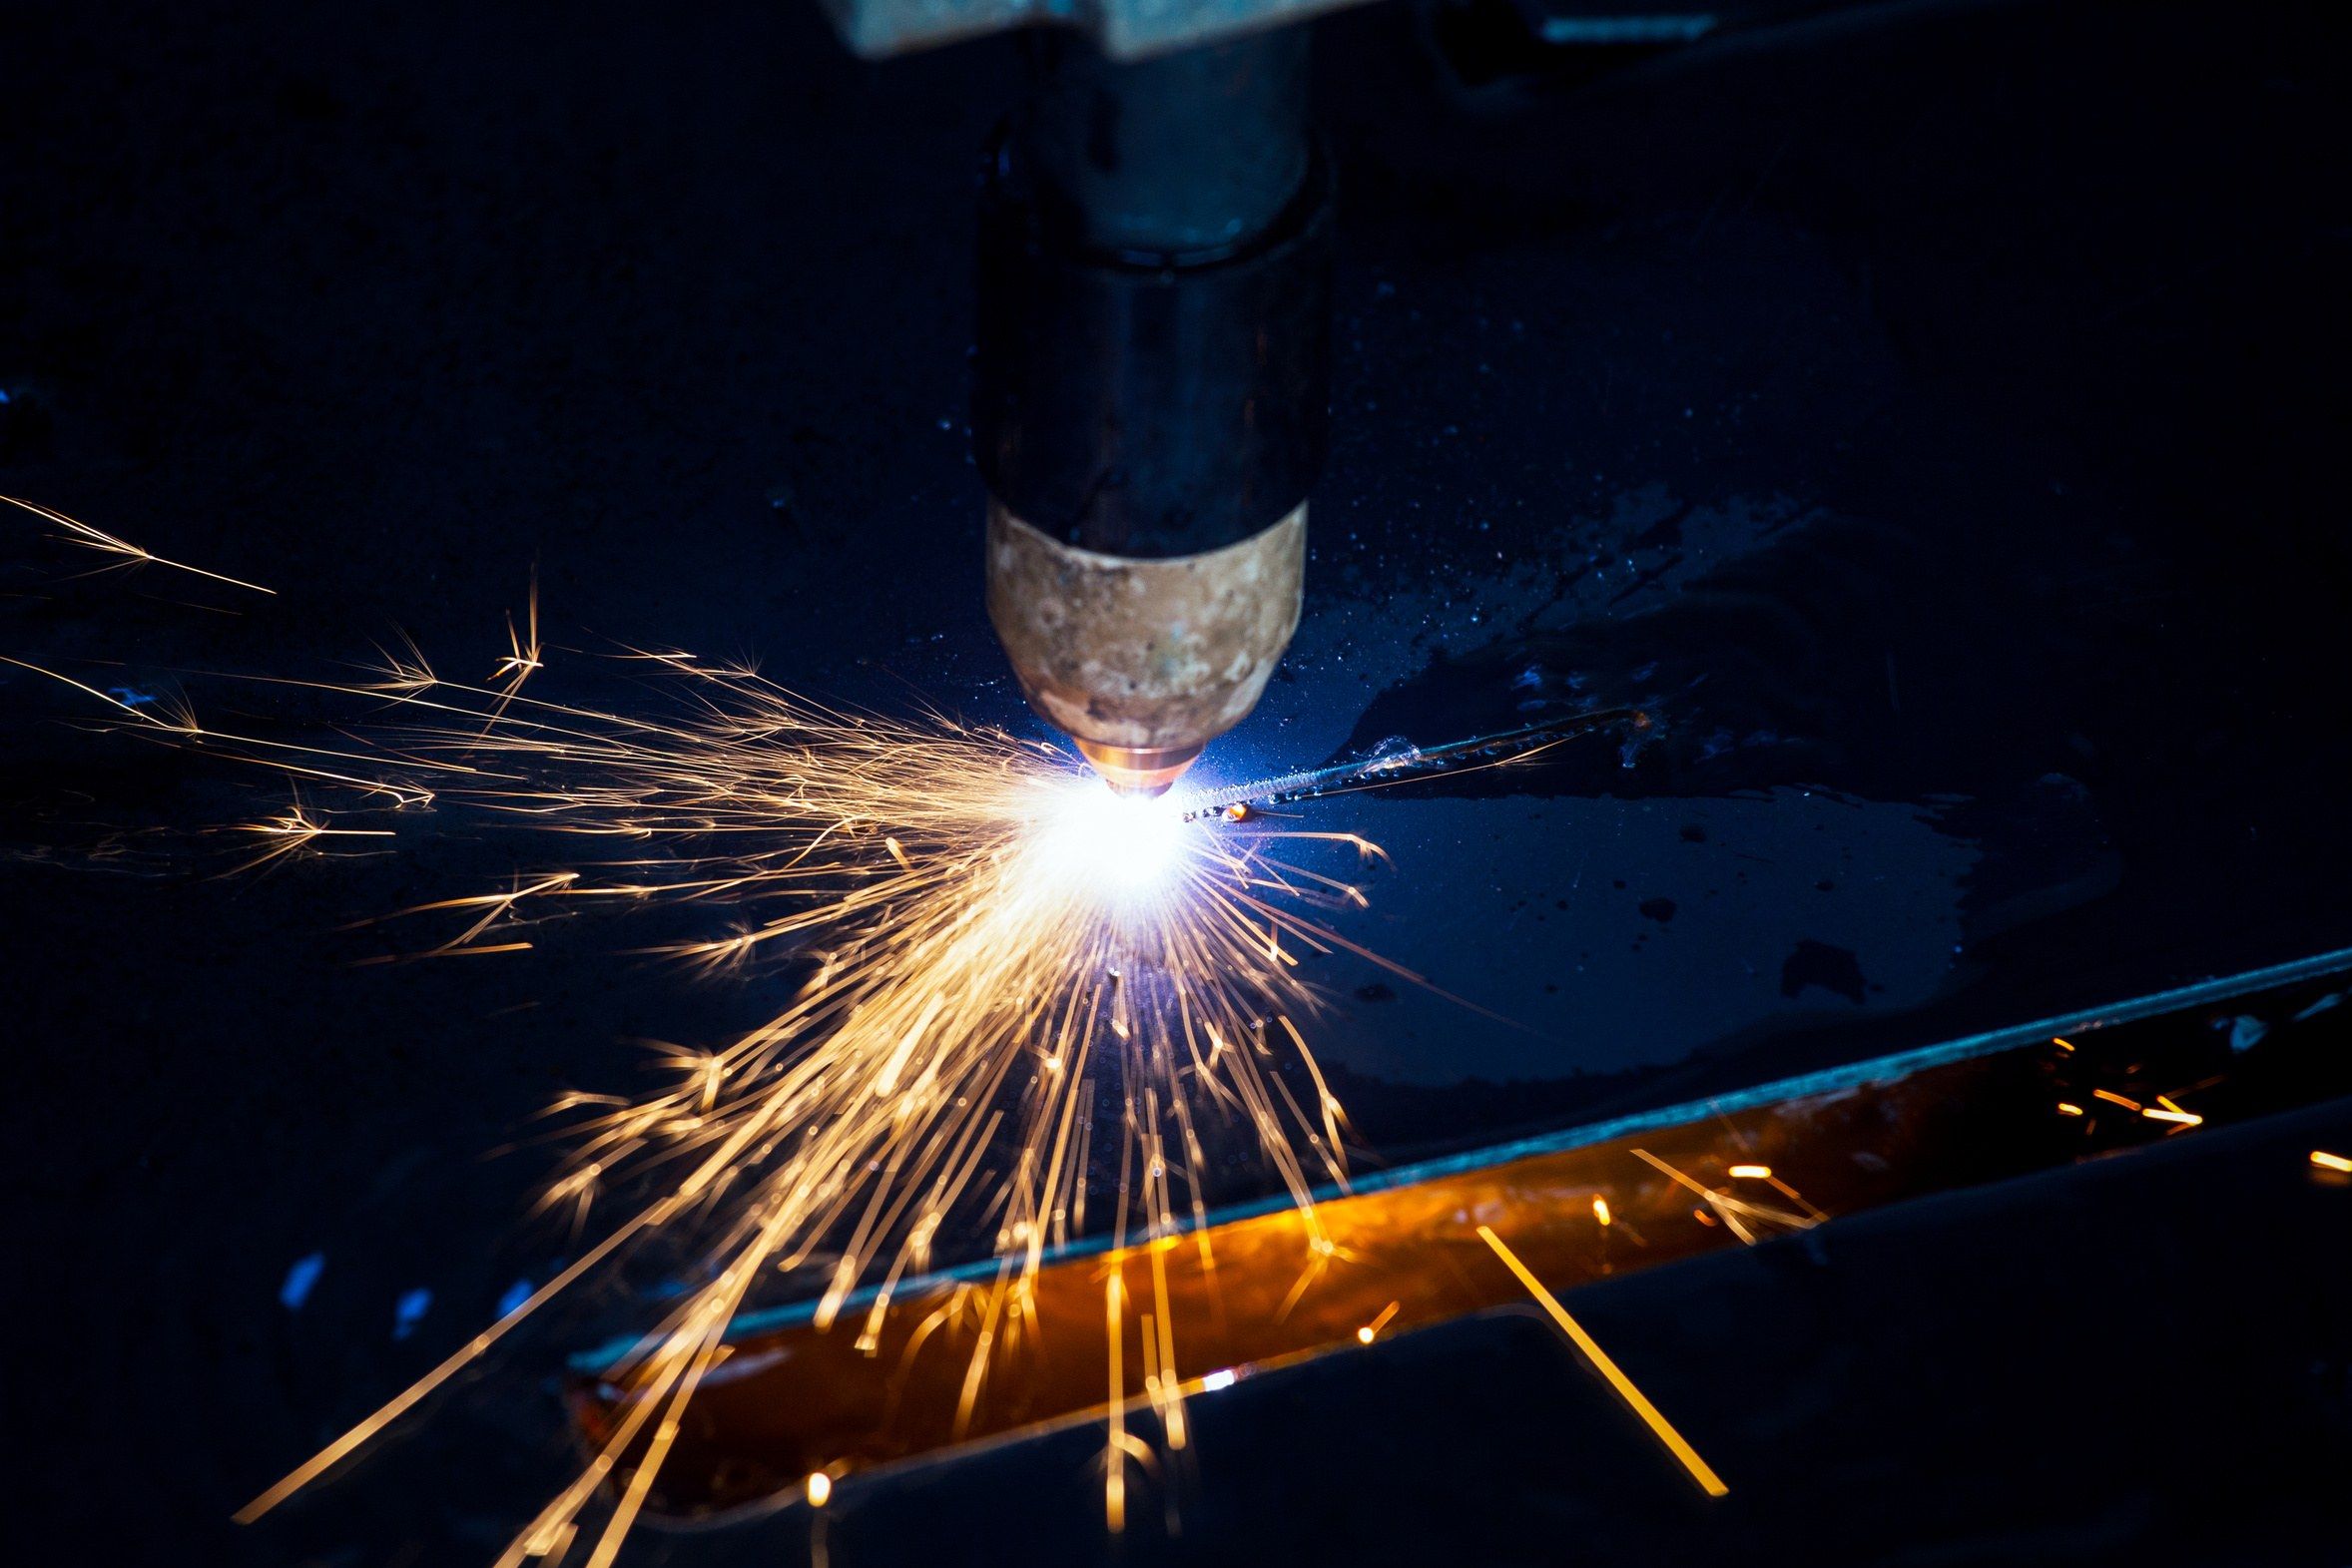
Cutting
Steel members are cut to the lengths each structure requires.
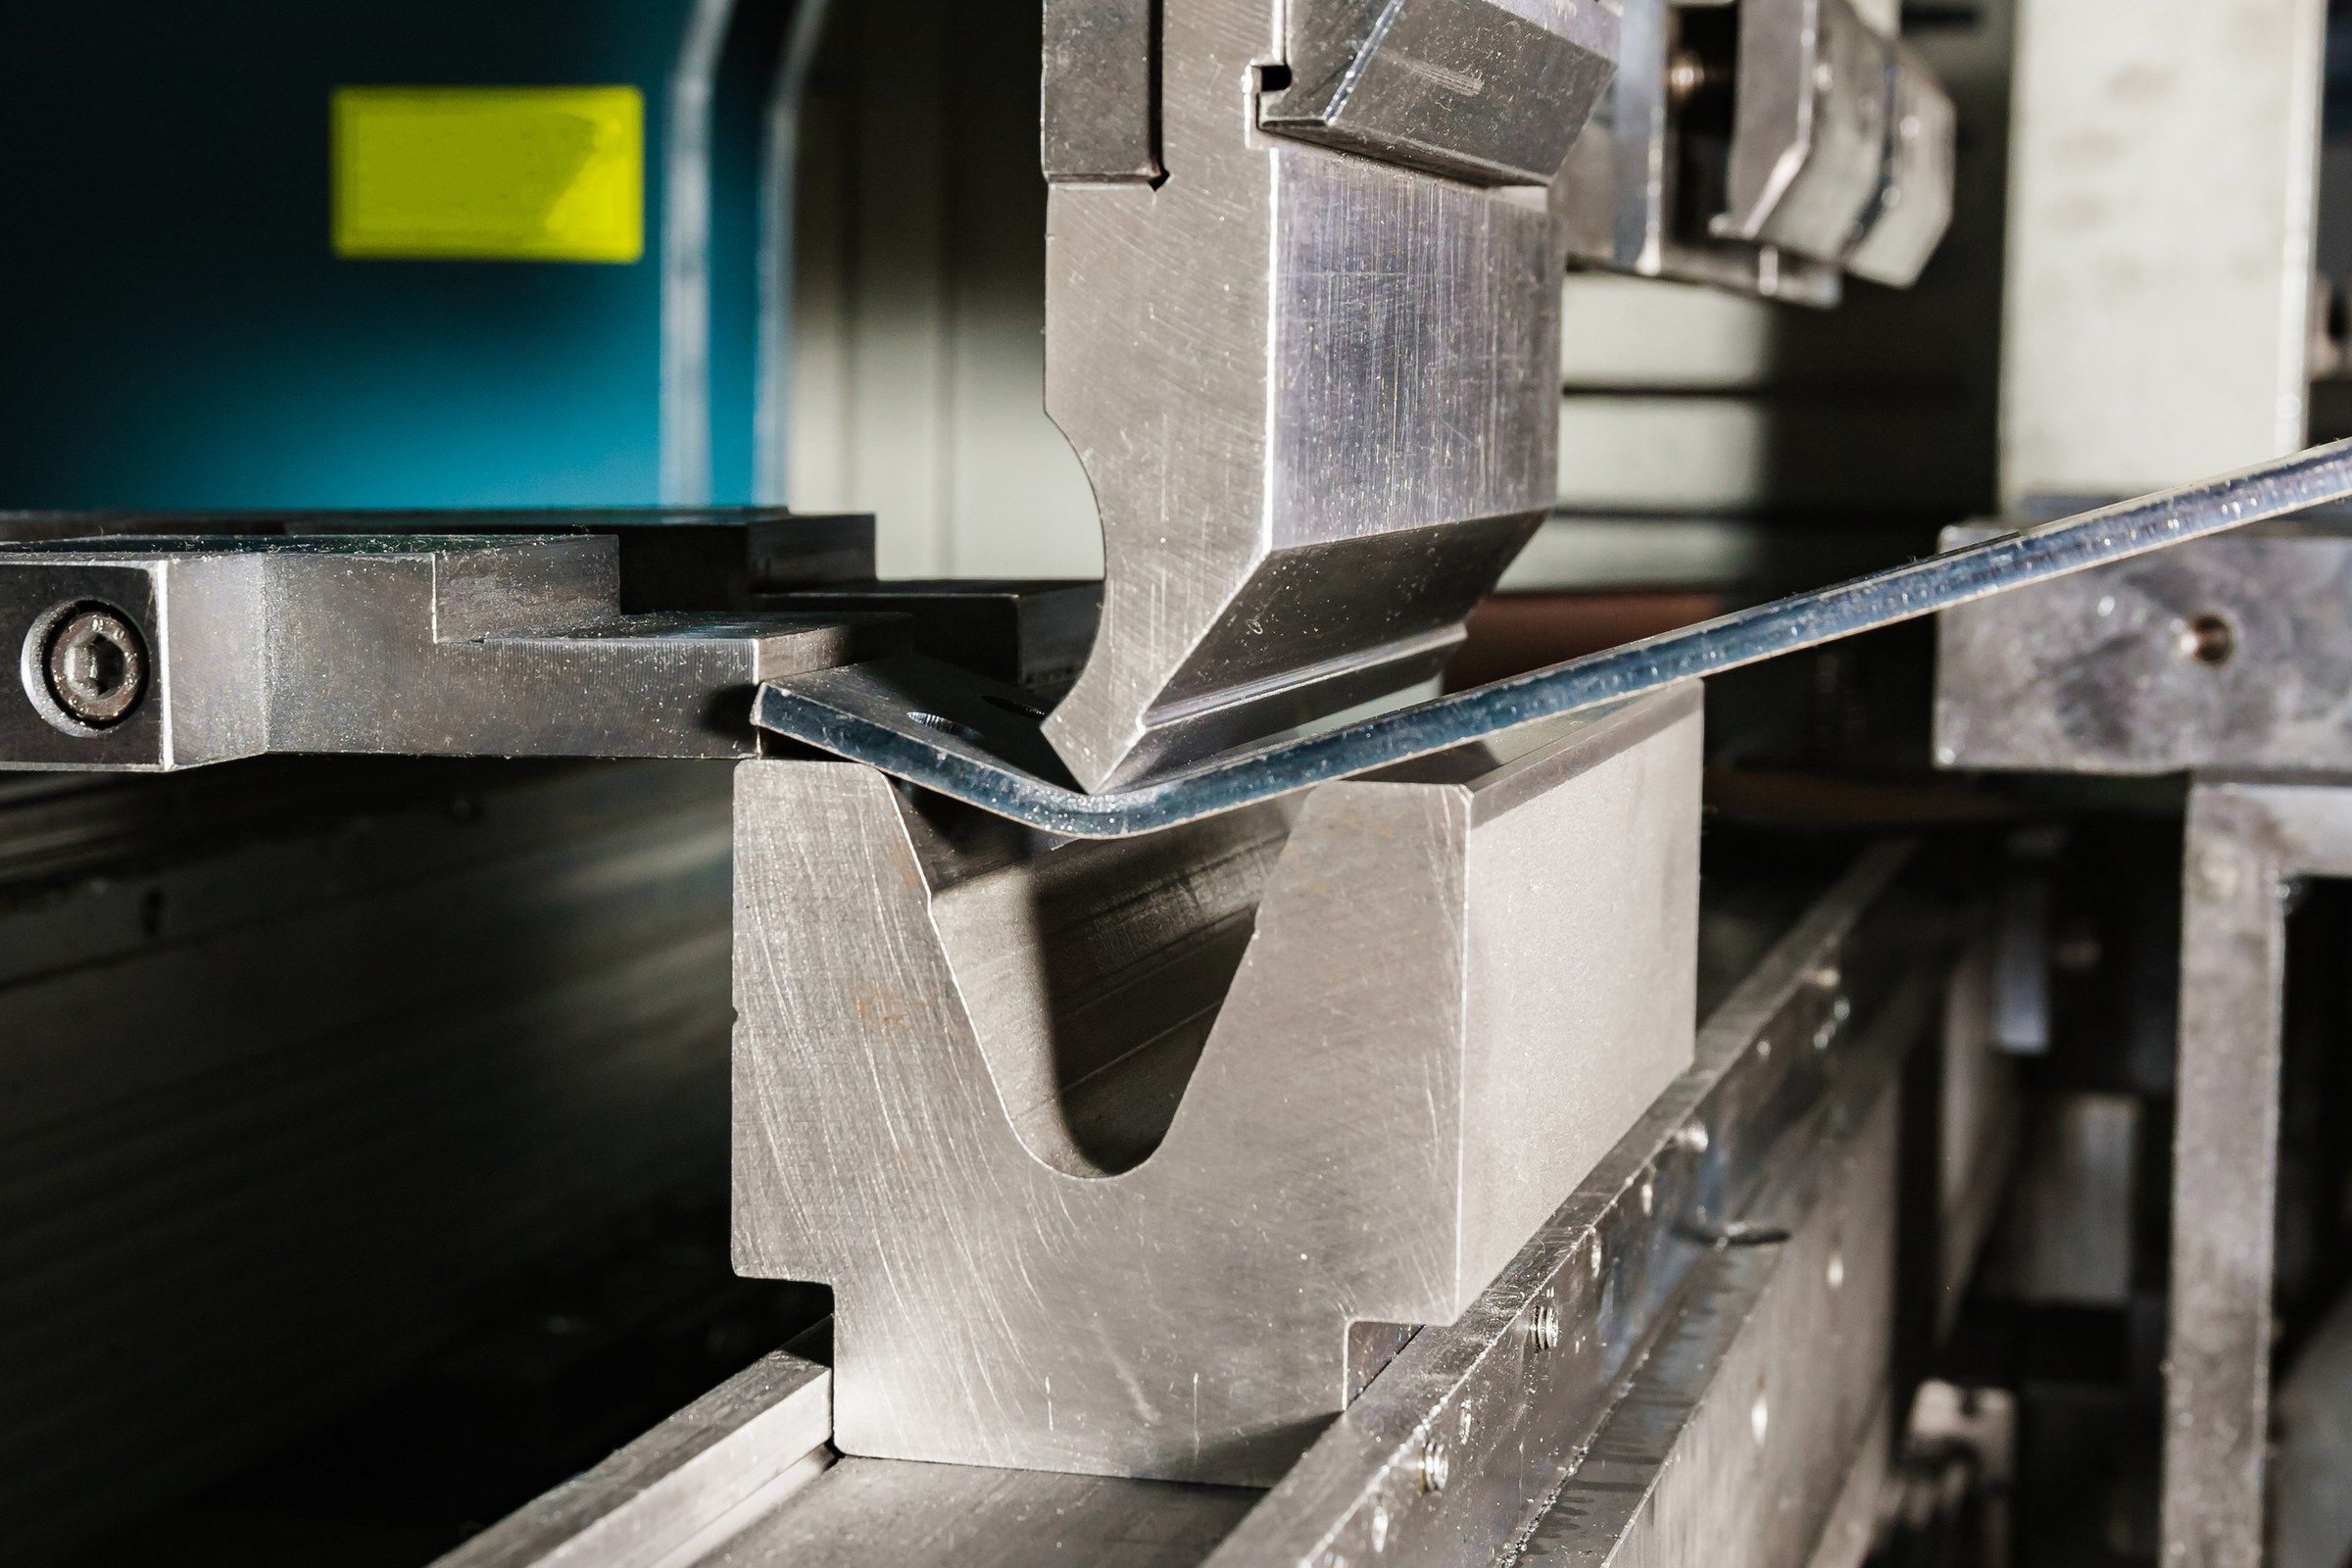
Forming
Panels and members are formed to the profiles the design calls for.
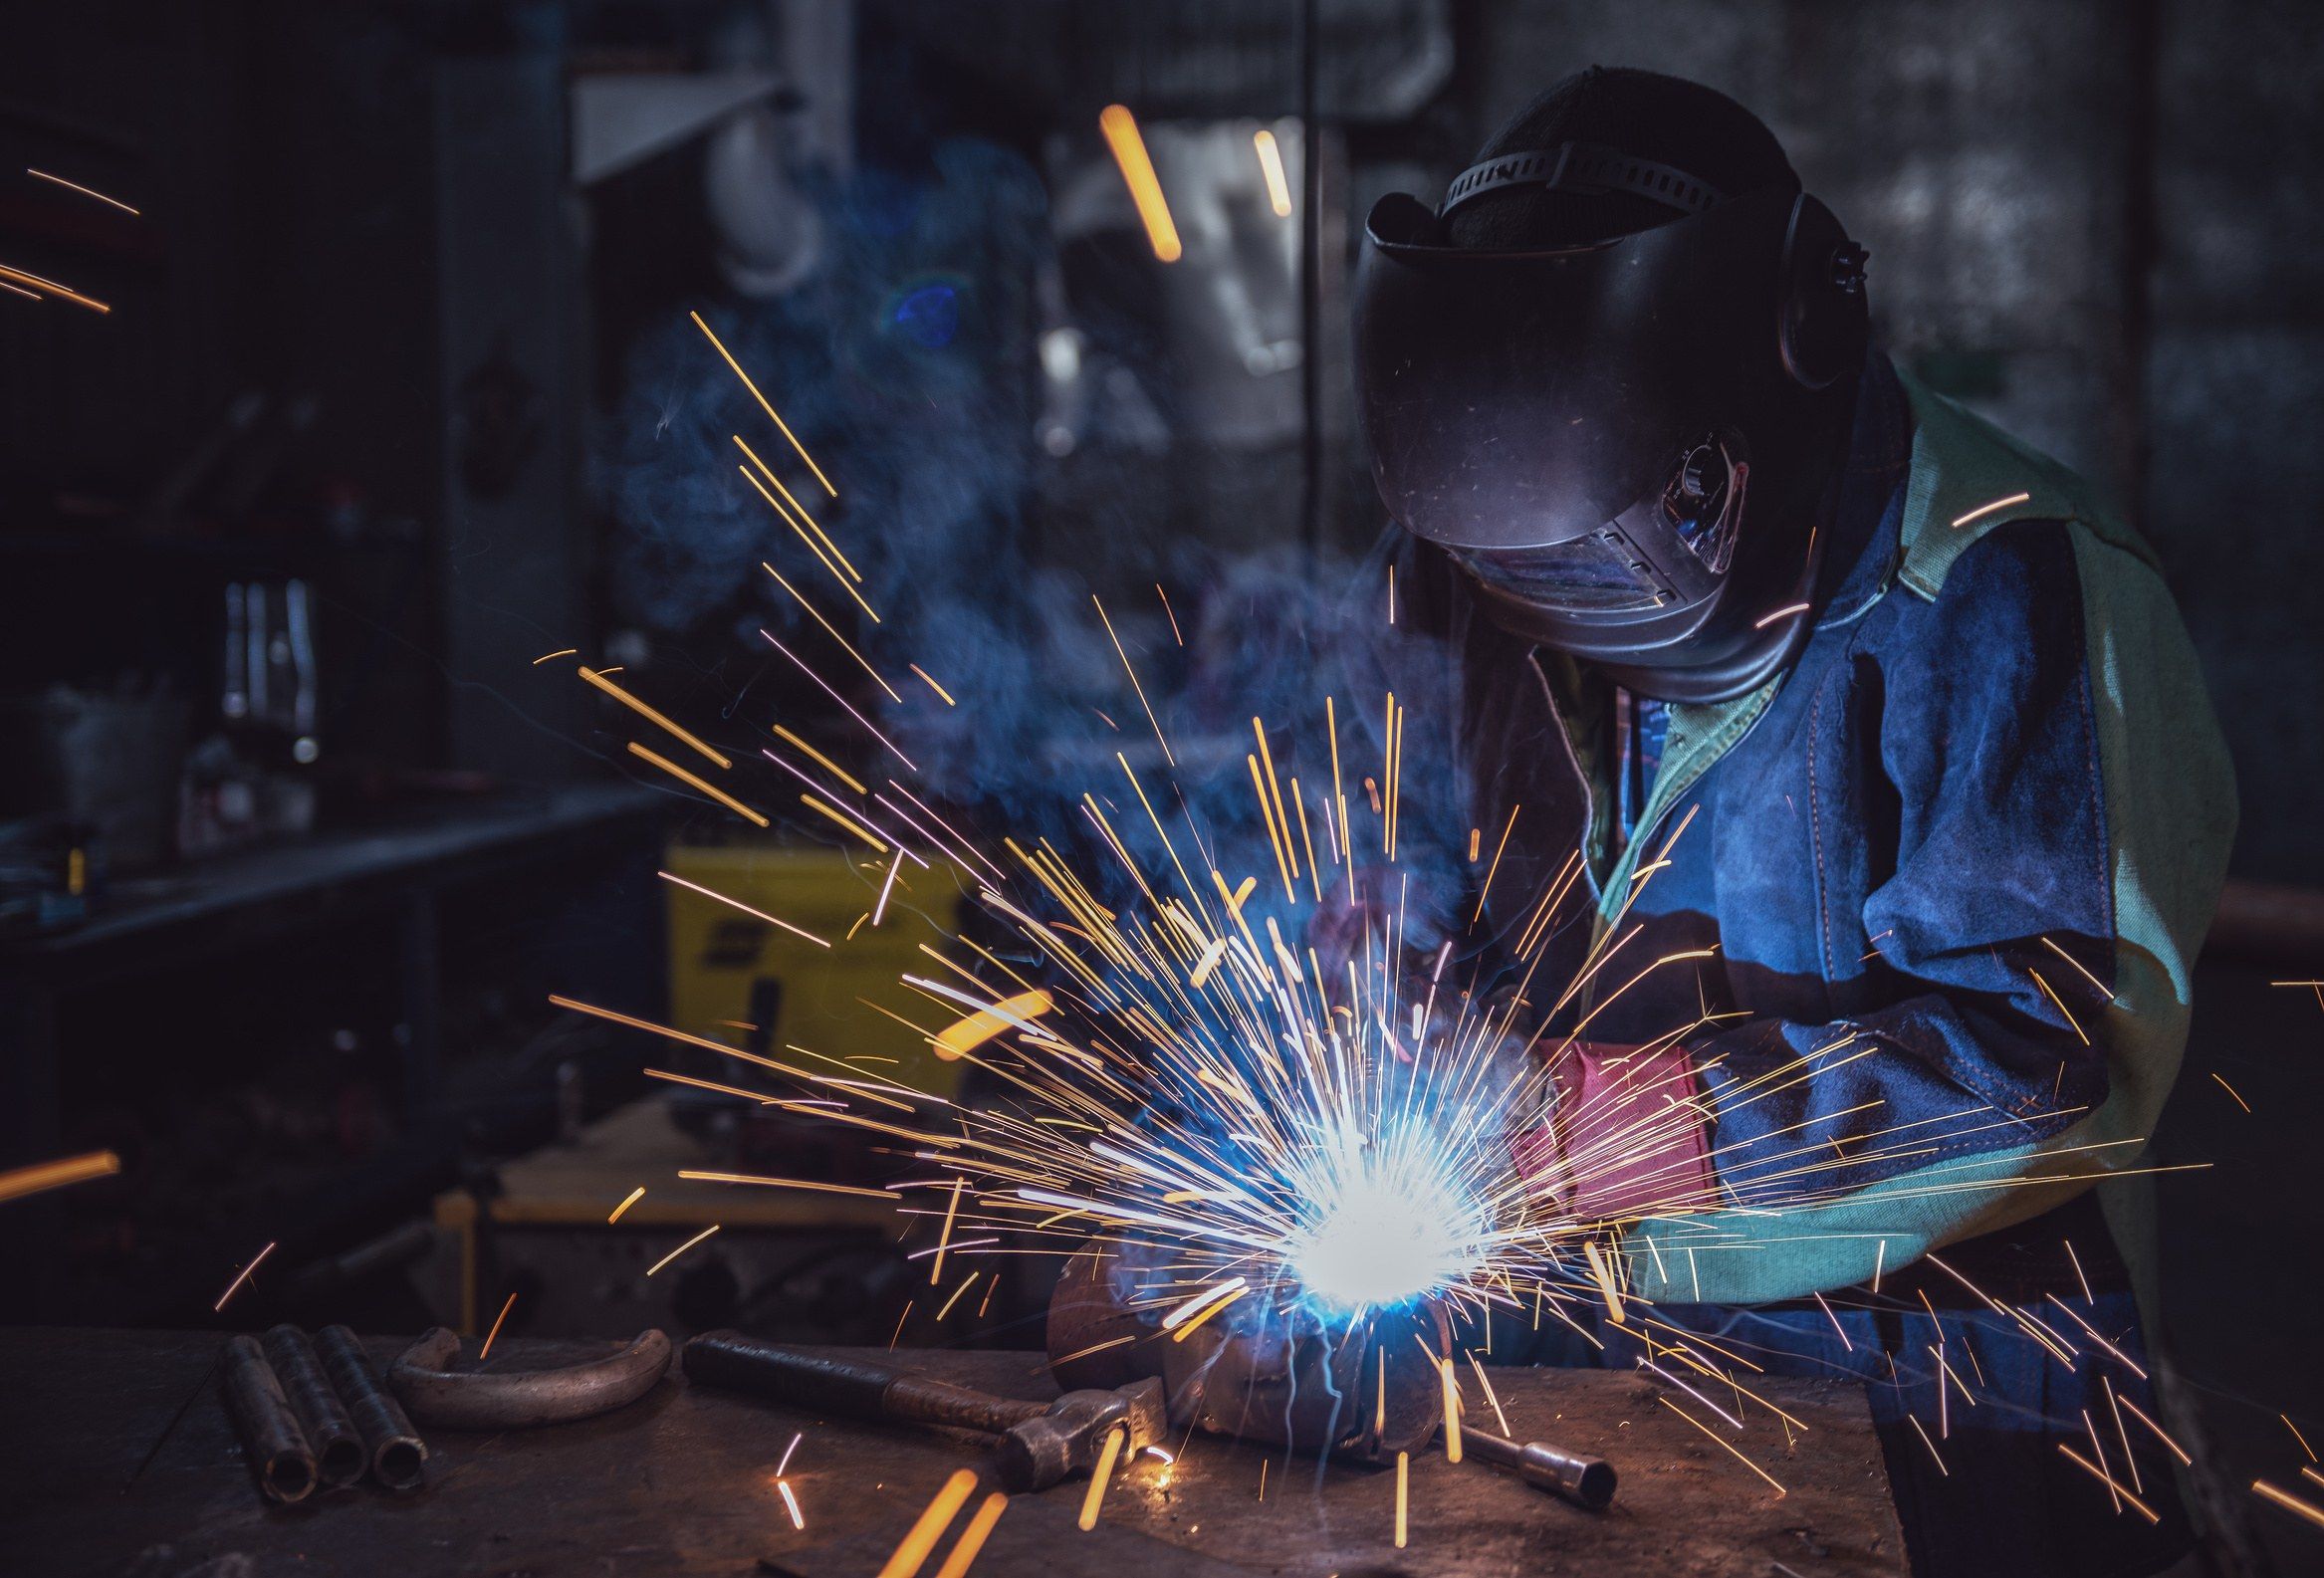
Welding
Frames and connections are joined in the shop for consistent assembly in the field.
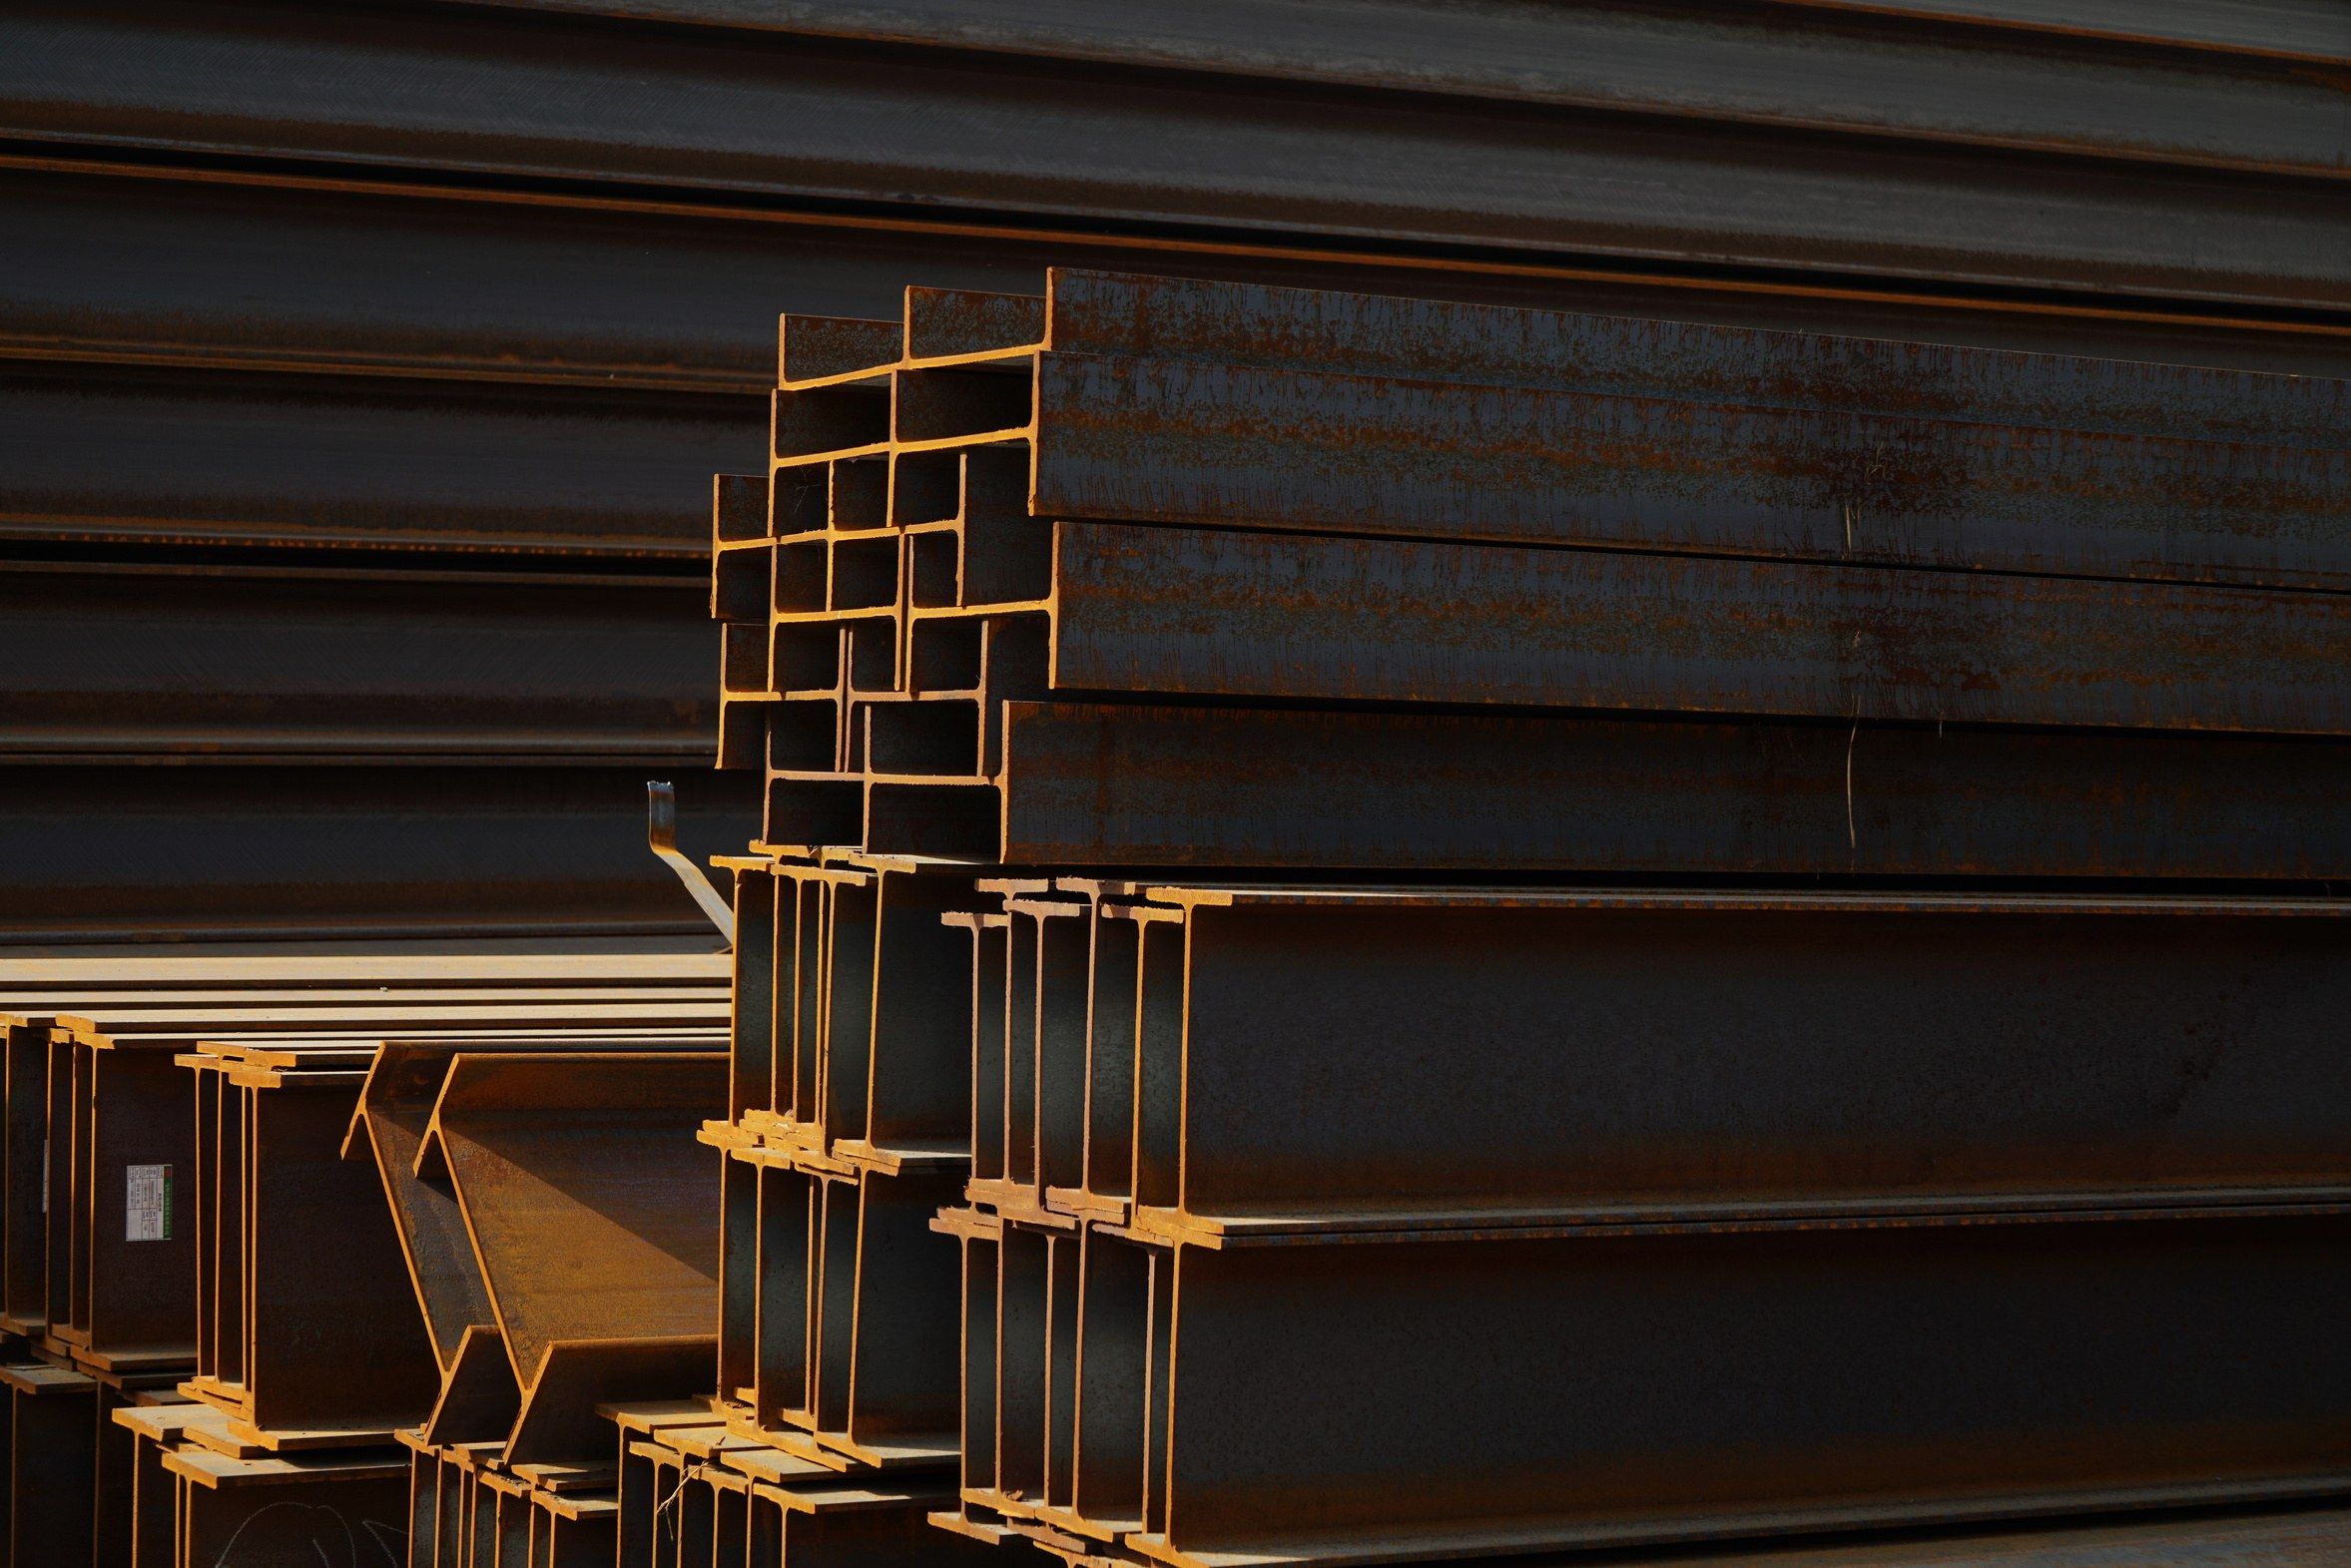
Protective finishing
Coatings and finishes help protect steel against weather and corrosion.

Quality checks
Dimensions and connections are checked before components are released.
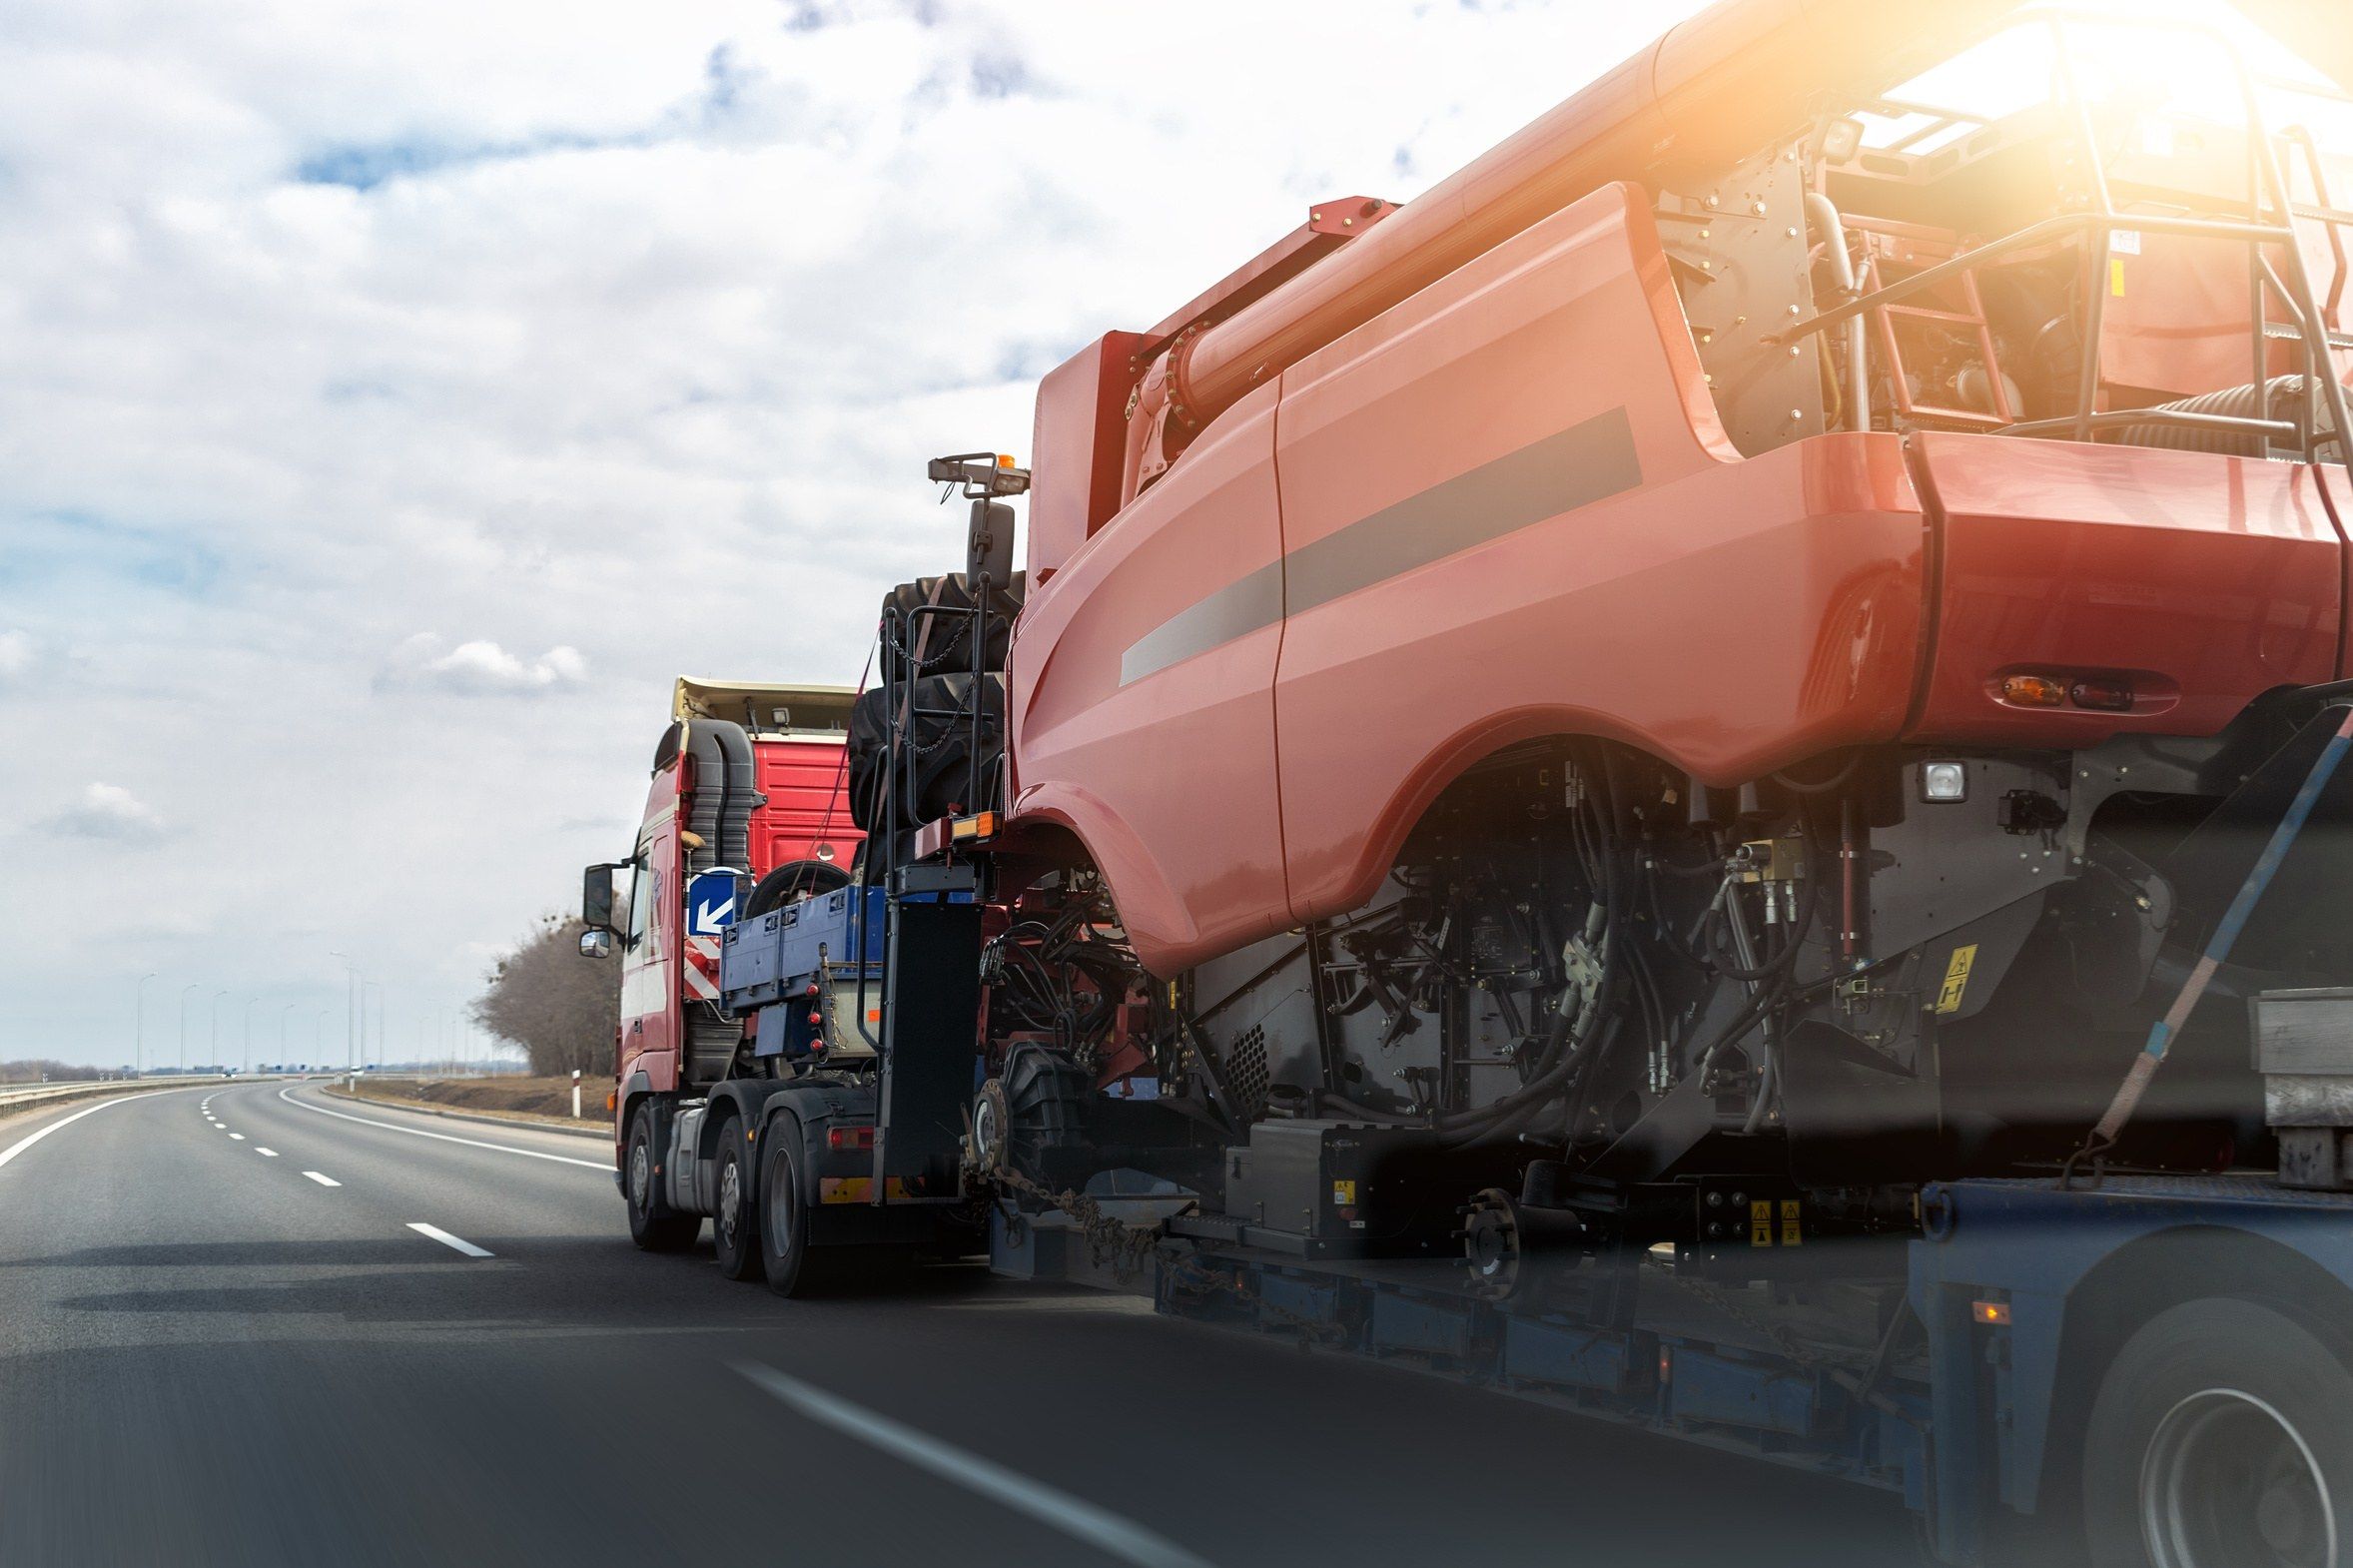
Packaging & loading
Components are bundled, labeled and loaded for delivery or pickup.
Process
One process, whether it’s a single carport or a multi-building order.
Step 1: Send Your Requirements
Share dimensions, delivery location, quantity and any drawings.
Step 2: Get a Proposal
We review your request and send specs, options and pricing.
Step 3: We Fabricate & Inspect
Your approved structure is built and checked before it ships.
Step 4: Delivery
We coordinate delivery or pickup as agreed in your proposal.
What to include in your request
- Structure type and intended use
- Width, length and height (ft)
- Delivery ZIP code and state
- Quantity or estimated volume
- Doors, openings and accessories
- Drawings or sketches, if available
Materials & Quality
Specs are documented for every project, and every order is checked before it ships.
| Structural steel & tubing | Galvanized square tubing and structural members |
|---|---|
| Frame gauges | 14-gauge standard; 12-gauge for heavier loads |
| Roof & wall panels | 29-gauge corrugated; 26-gauge upgrade |
| Coatings & corrosion protection | Galvanized frames; painted panels |
| Color options | Standard color chart for roof, walls and trim |
| Standards & certifications | Certified drawings available by state |
What gets checked
- DimensionsMembers and assemblies measured against the approved drawings.
- ConnectionsWelds and connection points inspected before release.
- FinishCoatings and surfaces checked for coverage and defects.
- PackagingComponents counted, labeled and bundled for transport.
Bring Us Your Specifications.
Send drawings, dimensions or a short description. We’ll review it and follow up with next steps.